
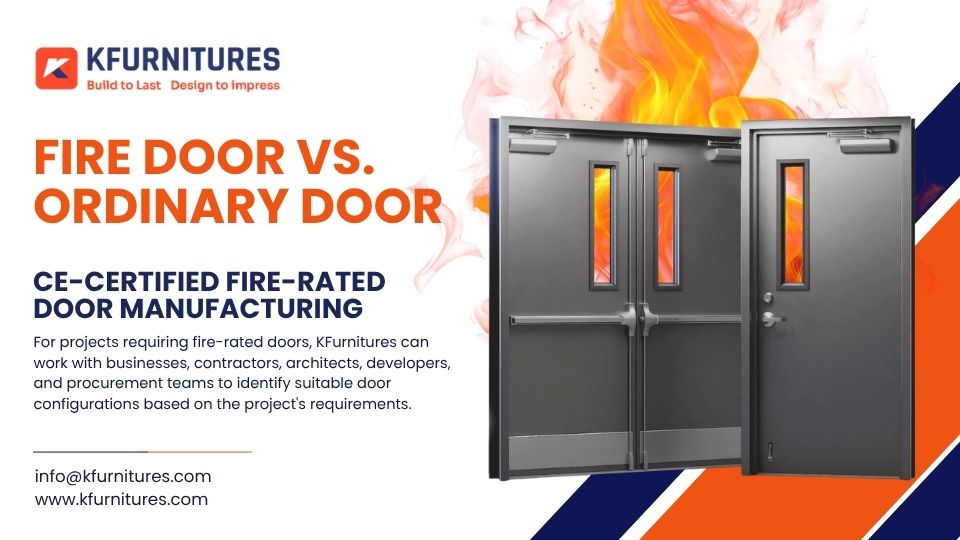
When it comes to building safety, a door is more than an entry or exit point. In commercial, industrial, healthcare, hospitality, educational, and high-occupancy buildings, the right fire-rated door can form an important part of a building’s fire-safety strategy.
For architects, contractors, developers, facility managers, and procurement teams, choosing the right fire-rated emergency exit door requires more than comparing prices. Factors such as fire-resistance performance, construction quality, hardware, installation, testing, certification, and project requirements all need to be considered.
KFurnitures manufactures fire-rated door solutions for commercial and industrial applications, including emergency exit and fire-compartment applications.
What Is a Fire-Rated Door?
A fire-rated door is a specially engineered door assembly designed and tested to resist the spread of fire and, depending on its classification and test standard, may also provide resistance to smoke and hot gases for a specified period.
Unlike an ordinary door, a fire-rated door is normally considered as part of a complete door assembly. The door leaf, frame, hinges, closer, lockset, seals, glazing where applicable, and installation can all affect the performance of the assembly.
Fire-rated doors are commonly used to help separate areas of a building into fire compartments and to protect designated escape routes and other critical openings.
What Is an Emergency Exit Fire-Rated Door?
An emergency exit fire-rated door combines two important functions:
- It forms part of a fire-protection strategy.
- It provides a designated route for people to leave a building during an emergency.
The exact hardware and configuration required depend on the building type, occupancy, applicable regulations, escape strategy, and project specifications.
For this reason, businesses should not select an emergency exit door based solely on appearance or price. The complete specification should be reviewed by the relevant architect, fire-safety professional, consultant, or authority having jurisdiction.
Why Fire-Rated Doors Matter in Commercial Buildings
A fire can spread rapidly through openings between different areas of a building. Properly specified fire doors can help maintain separation between protected areas for their tested or certified period.
They can be particularly important in locations such as:
- Stairwells and protected escape routes
- Corridors
- Electrical and service areas
- Industrial facilities
- Warehouses
- Commercial kitchens
- Plant rooms
- Hospitals and healthcare facilities
- Hotels
- Offices
- Schools and educational institutions
- Shopping malls and retail buildings
- Multi-storey developments
The exact locations requiring fire doors should always be determined from the project’s fire strategy and applicable building regulations.
CE Certification and Fire-Rated Doors: What Does CE Mean?
CE marking is a European conformity marking used for products covered by applicable European Union harmonisation legislation.
However, CE marking should not be treated as a generic synonym for “high quality” or “fireproof.”
For a fire-rated door product, buyers should ask an important question:
What specific European standard, conformity assessment, test evidence, and product documentation support the CE marking?
Depending on the product and intended application, documentation may include relevant testing, classification, declaration of performance or conformity documentation, factory production controls, and other technical information.
Therefore, when purchasing a CE-marked fire-rated door, procurement teams should verify the documentation applicable to the exact product and configuration being supplied.
What Should Buyers Check Before Purchasing a Fire-Rated Door?
A professional B2B procurement process should consider several factors.
1. Fire Resistance Rating
Fire doors may be available in different ratings depending on the tested assembly and applicable standard.
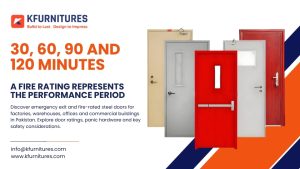
Common project requirements can include:
- 30-minute fire resistance
- 60-minute fire resistance
- 90-minute fire resistance
- 120-minute fire resistance
The required rating should be determined by the project’s specifications and applicable regulations rather than selected simply because a higher number sounds better.
2. Door Leaf Construction
The internal construction of a fire door is critical to its performance.
Depending on the design, a fire-rated door may incorporate engineered cores, steel skins, reinforcement, insulation materials, and other components selected as part of a tested assembly.
3. Door Frame
The frame is not simply a supporting component. Its construction, dimensions, fixing method, and compatibility with the door leaf can influence the overall performance of the assembly.
4. Fire-Rated Hardware
Hardware can include:
- Hinges
- Door closers
- Locks
- Panic or exit devices
- Handles
- Intumescent seals
- Smoke seals
- Vision panels where permitted
- Threshold and related components
The hardware must be suitable for the specified fire-door assembly and application.
5. Installation
Even a properly tested product can perform incorrectly if it is installed improperly.
Installation should follow the manufacturer’s instructions and the requirements of the relevant project specification and applicable standards.
Fire Door vs. Ordinary Door: What Is the Difference?
An ordinary door primarily provides access, privacy, security, or separation.
A fire-rated door is designed and tested as part of an assembly for a defined fire-performance requirement.
The differences may involve:
| Feature | Ordinary Door | Fire-Rated Door |
|---|---|---|
| Primary purpose | Access/separation | Fire protection + separation |
| Fire-performance requirement | Generally not rated | Tested/classified for a specified rating |
| Construction | Standard construction | Specialized fire-resistant construction |
| Hardware | General-purpose | Compatible fire-rated hardware |
| Seals | May be absent | Fire/smoke seals may be required |
| Documentation | Standard product information | Test/classification/conformity documentation as applicable |
| Application | General areas | Fire compartments, protected routes and other specified locations |
Where Are Fire-Rated Emergency Exit Doors Used?
Fire-rated emergency exit doors can be relevant to many types of projects.
Industrial & Manufacturing Facilities
Factories often contain machinery, electrical systems, combustible materials, storage areas, and production processes that require carefully planned fire separation and evacuation routes.
Warehouses & Storage Facilities
Warehouses can have large quantities of stored materials. Fire-rated doors may be specified at selected openings to help maintain compartmentation.
Offices & Commercial Buildings
Office buildings may require fire doors in staircases, corridors, service rooms, electrical rooms, and other locations identified by the building’s fire strategy.
Hospitals & Healthcare Facilities
Healthcare environments present additional evacuation considerations because patients may have limited mobility. Fire compartmentation and protected escape routes can therefore be important parts of the overall building design.
Hotels
Hotels require careful consideration of guest evacuation, corridors, staircases, service areas, and fire compartments.
Shopping Malls & Retail Buildings
Large commercial properties often contain multiple tenants, storage areas, service spaces, kitchens, electrical rooms, and high-occupancy areas.
How to Choose a Fire-Rated Door Manufacturer
Choosing a manufacturer should involve more than comparing product photographs.
For a B2B project, consider:
Manufacturing capability
Can the manufacturer consistently produce the required specifications and quantities?
Technical documentation
Can the supplier provide relevant test reports, classifications, certifications, declarations, and technical data for the specific product?
Customization
Can the door dimensions, frame, hardware, finish, and configuration meet the project’s requirements?
Project support
Can the supplier coordinate with architects, consultants, contractors, and procurement teams?
Installation support
Are installation requirements clearly documented?
After-sales support
Is technical assistance available when required?
Why Choose KFurnitures for Fire-Rated Door Solutions?
KFurnitures provides steel and specialized door solutions for commercial and industrial applications.
For projects requiring fire-rated doors, KFurnitures can work with businesses, contractors, architects, developers, and procurement teams to identify suitable door configurations based on the project’s requirements.
Our approach focuses on:
- Commercial and industrial applications
- Project-based requirements
- Fire-rated door solutions
- Emergency exit applications
- Steel door manufacturing
- Bulk orders
- Technical specifications
- Professional project coordination
Need fire-rated doors for a new construction project, renovation, factory, office, hospital, hotel, warehouse, or commercial facility?
Contact KFurnitures to discuss your project requirements and request a quotation.
Fire-Rated Door Manufacturing for Pakistan Projects
Pakistan’s growing commercial, industrial, construction, healthcare, hospitality, and infrastructure sectors require building products that are specified according to project requirements rather than simply selected on appearance.
For projects in Karachi, Lahore, Islamabad, Rawalpindi, Faisalabad, Multan, Peshawar, and other cities across Pakistan, procurement teams can evaluate fire-rated doors according to the required fire rating, dimensions, hardware, certification, installation conditions, and applicable building requirements.
For large projects, early coordination between the architect, fire consultant, contractor, door manufacturer, and procurement team can help reduce specification problems later in the construction process.
Fire-Rated Doors for Architects, Contractors & Developers
If you are an architect, consultant, contractor, developer, facility manager, or procurement professional, the most important step is to start with the project’s technical requirements.
Before requesting a quotation, prepare information such as:
- Required door size
- Number of doors
- Required fire rating
- Single or double-leaf configuration
- Door/frame requirements
- Hardware requirements
- Panic/exit hardware requirements
- Finish requirements
- Glazing requirements, if applicable
- Project location
- Required delivery schedule
- Applicable certification or testing requirements
Providing these details allows manufacturers to prepare a more accurate project quotation.
Frequently Asked Questions About Fire-Rated Emergency Exit Doors
What is a fire-rated emergency exit door?
A fire-rated emergency exit door is a door assembly designed for a designated emergency or escape application while also meeting a specified fire-performance requirement.
What fire ratings are available?
Fire-rated doors can be manufactured and tested for different performance periods, such as 30, 60, 90, or 120 minutes, depending on the product, test standard, and certified configuration.
Are all emergency exit doors fire-rated?
No. An emergency exit door and a fire-rated door are not automatically the same thing. Whether a particular exit door needs a fire rating depends on its location, building design, fire strategy, and applicable regulations.
Does CE marking mean a door is fireproof?
No. CE marking indicates conformity with applicable European requirements for the product. It does not mean a door is completely “fireproof.” Buyers should review the specific product’s applicable standard, classification, test evidence, and technical documentation.
Can fire-rated doors be customized?
Many fire-rated door systems can be specified in different dimensions, finishes, hardware configurations, and other options. However, customization must remain within the parameters of the relevant tested or certified configuration.
Who needs fire-rated doors?
Fire-rated doors can be required or specified across many sectors, including manufacturing, warehousing, offices, hospitals, hotels, schools, retail, commercial buildings, and other developments.
How can I get a quotation from KFurnitures?
Provide KFurnitures with your project requirements, including quantity, dimensions, required fire rating, location, hardware requirements, and project timeline. The team can then assess the requirement and provide a project quotation.
A fire-rated door should never be treated as just another construction product.
For commercial and industrial projects, the right solution requires consideration of fire rating, testing, certification, door construction, frame, hardware, installation, and project-specific requirements.
Whether you are developing a new commercial building, upgrading an industrial facility, fitting out an office, or specifying doors for a large construction project, selecting the appropriate fire-rated emergency exit door should be part of the project’s overall fire-safety planning.
Looking for fire-rated emergency exit doors for your next project?
Talk to KFurnitures.
Request a quotation for your project today.
KFurnitures — Steel Solutions Built for Business.










 Huzefa Khambati - Partner